Save
Ask
Tour
Hide
Share
$800,000
43 Days On Site

24 Pond Street 1
Marblehead, MA 01945

For Sale|Condominium|Active
4
Beds
2
Total Baths
2
Full Baths
2,762
SqFt
$290
/SqFt
1900
Built
County:
Essex
24 Pond Street 124 Pond Street 124 Pond Street 124 Pond Street 1
Save
Ask
Tour
Hide
Share

Mortgage Calculator

Monthly Payment (Est.)

$3,650
Calculator powered by Showcase IDX, a Constellation1 Company. Copyright ©2026 Information is deemed reliable but not guaranteed.

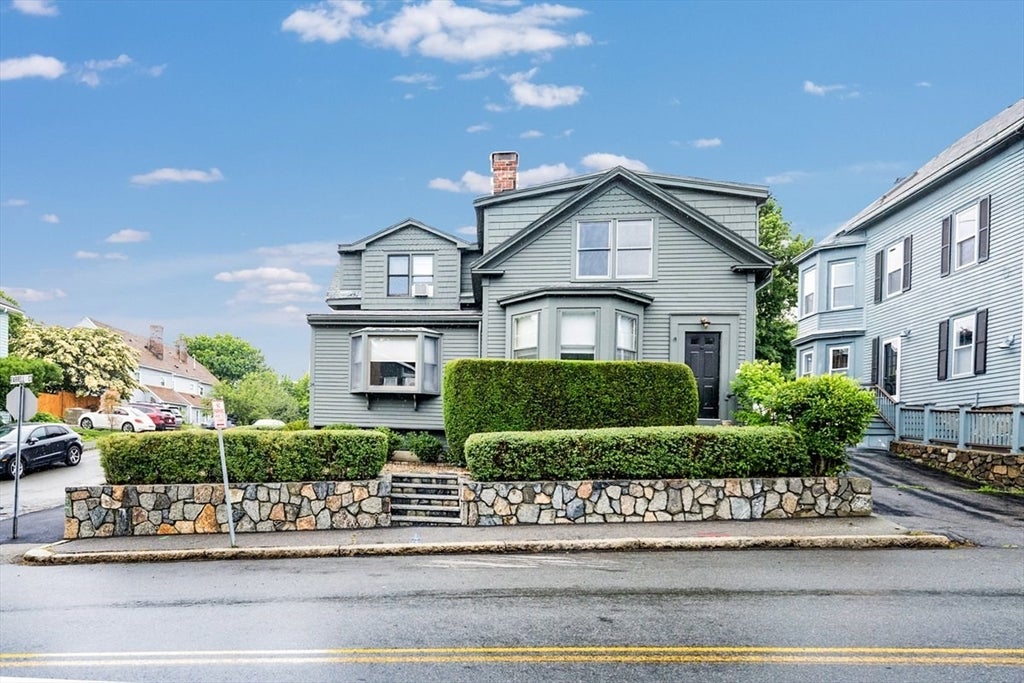
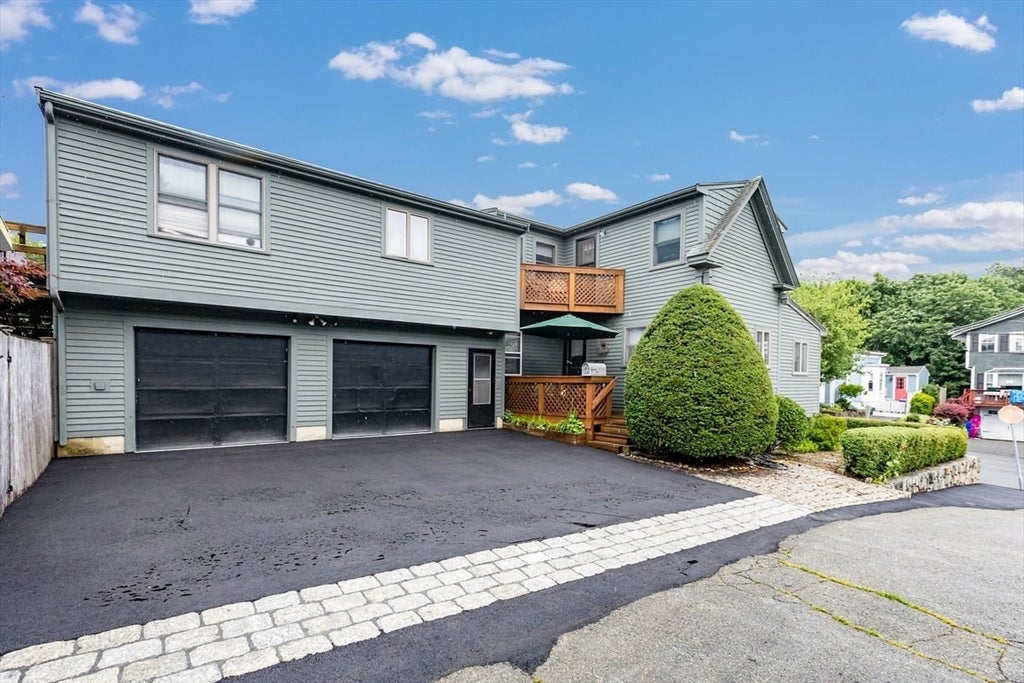
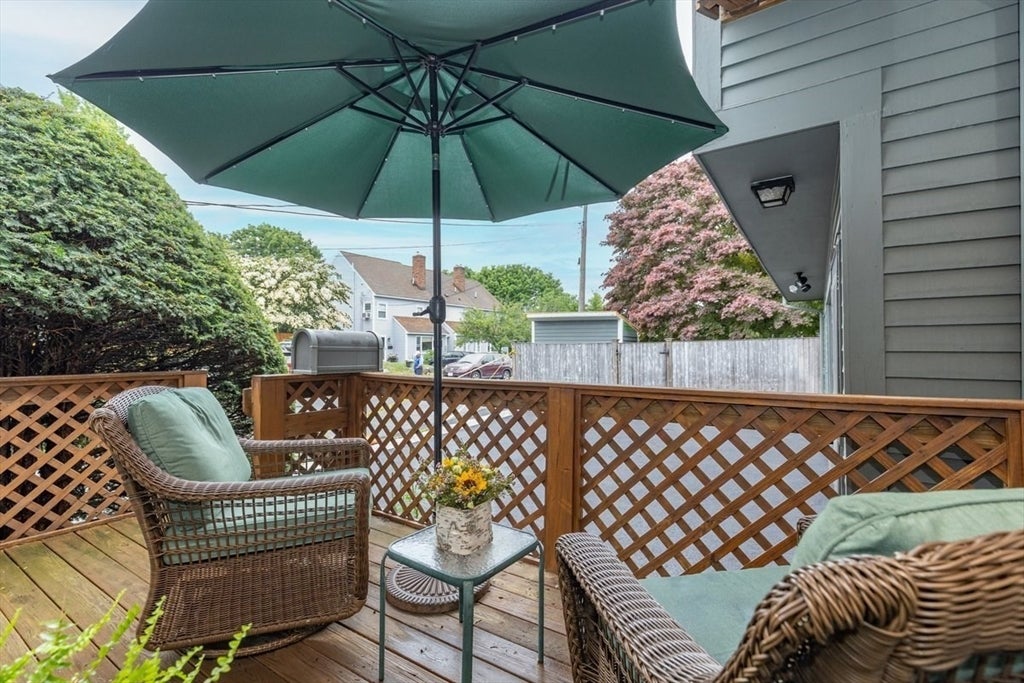
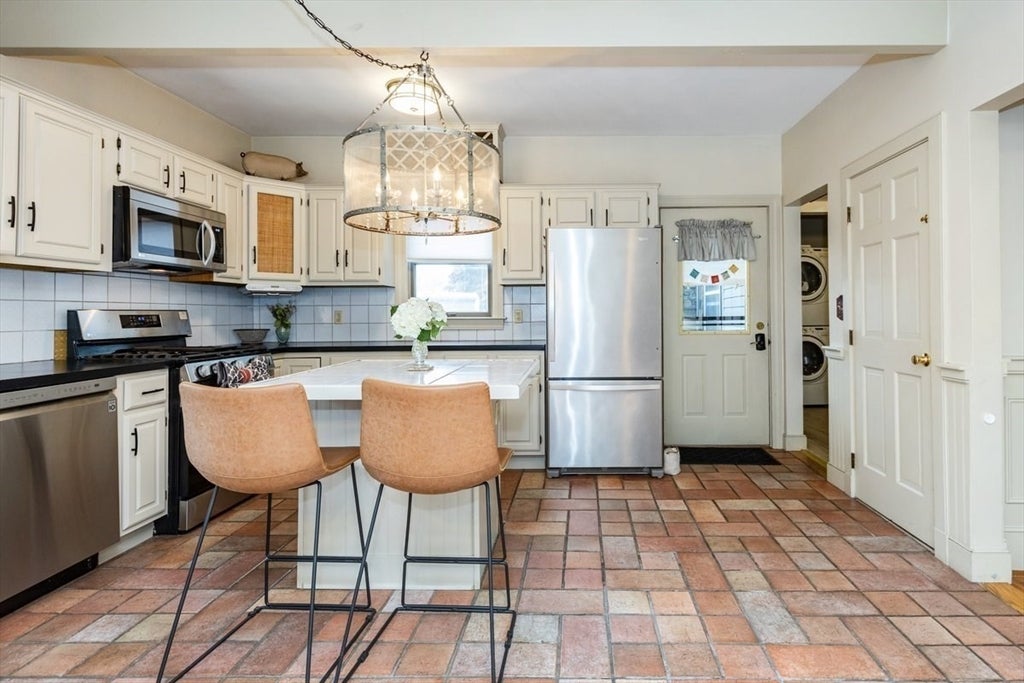
Ideally located steps from Old Town, downtown, beaches, & transportation, this spacious 4-bedroom, 2 full-bath home blends comfort, convenience, & versatility. An open concept 1st floor offers an eat-in kitchen with island seating & access to a farmer's porch. A striking stone fireplace is a focal point, beautifully flanked by a dining room & sunken family room, creating inviting spaces for both entertaining & everyday living. An architecturally rich living room, complete with closets, provides exceptional flexibility & could serve as a 5th bedroom, home office, or 2nd family room. A full bath is located nearby. A spacious mudroom with pantry & laundry offers direct access to the garage. Upstairs, the shared bath features a walk in shower. The primary bedroom has a private deck for morning coffee while the 2nd bedroom offers a walk-in closet. 2 additional bedrooms have dedicated closets outside their doors. The basement provides an abundance of storage. This one checks all the boxes!

Save
Ask
Tour
Hide
Share
Listing Snapshot
Price 
$800,000
Days On Site 
43 Days
Bedrooms 
4
Inside Area (SqFt) 
2,762 sqft
Total Baths 
2
Full Baths 
2
Partial Baths 
N/A
Lot Size 
N/A
Year Built 
1900
MLS® Number 
73547381
Status 
Active
Property Tax 
N/A
HOA/Condo/Coop Fees 
N/A
Sq Ft Source 
Public Records
Friends & Family
Recent Activity
2 weeks agoListing updated with changes from the MLS®
a month agoListing first seen on site
General Features
Attached Garage 
Yes
Disclosures 
This has not been independently verifiedand the buyer should do his/her own due diligence by checking with zoning bylawsclosing attorneybuilding inspectoretc. Draft condo docs attached. Assessed valuetaxesfees TBD.
Garage 
Yes
Garage Spaces 
1
Number Of Stories 
2
Parking 
AttachedGarage Door OpenerStorageOff StreetGarage
Parking Spaces 
2
Pets 
Yes
Property Sub Type 
Condominium
Sewer 
Public Sewer
SqFt Above 
2762
SqFt Total 
2762
Water Source 
Public
Zoning 
CR
Interior Features
Appliances 
RangeDishwasherDisposalMicrowaveRefrigeratorWasherDryer
Electric 
Circuit Breakers
Fireplace 
Yes
Fireplace Features 
Dining RoomFamily Room
Fireplaces 
1
Flooring 
WoodTileCarpetHardwood
Heating 
Natural GasZoned
Interior 
Ceiling Fan(s)Beamed CeilingsOpen FloorplanWalk-In Closet(s)
Laundry Features 
In Unit
Bathroom 1 
Level - First
Bathroom 2 
Level - Second
Bedroom 2 
Level - Second
Bedroom 3 
Level - Second
Bedroom 4 
Level - Second
Dining Room 
Level - First
Family Room 
Level - First
Kitchen 
Level - Main
Living Room 
Level - First
Master Bedroom 
Level - Second
Save
Ask
Tour
Hide
Share
Exterior Features
Patio And Porch 
PorchDeck
Roof 
Shingle
Waterfront Features 
Ocean Front
Community Features
Building Access 
Unit Placement(Street)
Community Features 
Park
HOA Fee Frequency 
Monthly
Schools
School District
Unknown
Elementary School
Unknown
Middle School
Unknown
High School
Marblehead
Listing courtesy of Jessica Schenkel of William Raveis R.E. & Home Services


The property listing data and information, or the Images, set forth herein were provided to MLS Property Information Network, Inc. from third party sources, including sellers, lessors, landlords, and public records, and were compiled by MLS Property Information Network, Inc. The property listing data and information, and the Images, are for the personal, non-commercial use of consumers having a good faith interest in purchasing, leasing or renting listed properties of the type displayed to them and may not be used for any purpose other than to identify prospective properties which such consumers may have a good faith interest in purchasing, leasing or renting. MLS Property Information Network, Inc. and its subscribers disclaim any and all representations and warranties as to the accuracy of the property listing data and information, or as to the accuracy of any of the Images, set forth herein.

Last checked 2026-08-22 09:10 AM UTC

Neighborhood & Commute
Source: Walkscore
Save
Ask
Tour
Hide
Share